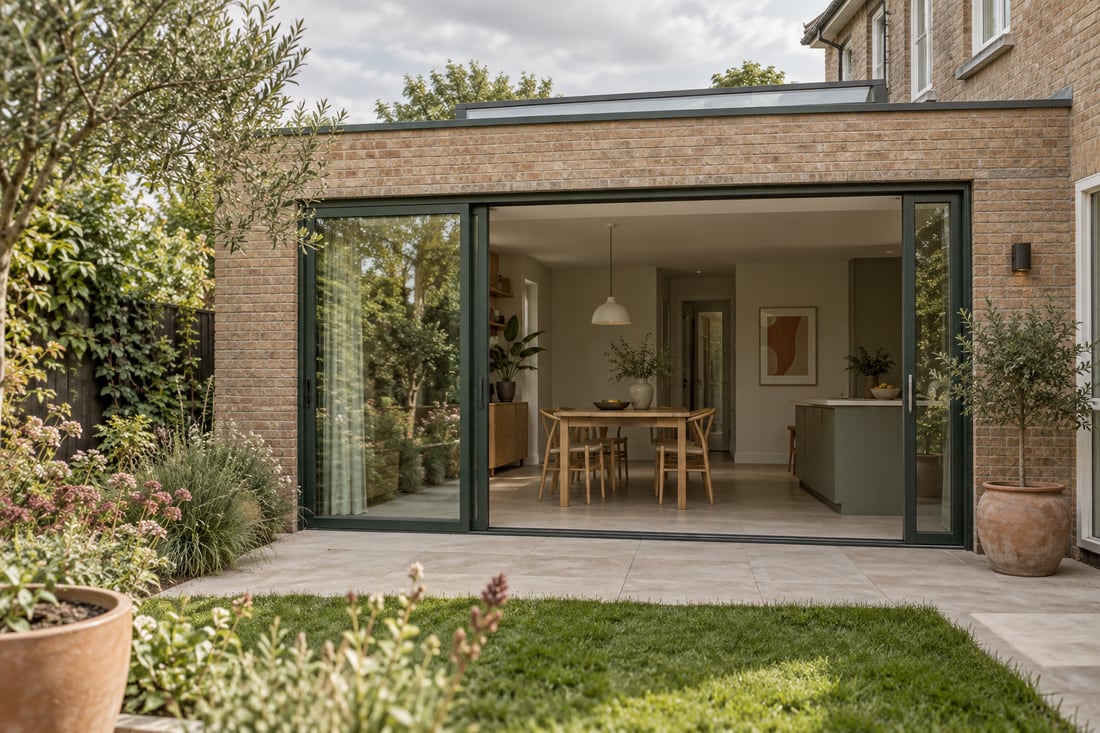
Plan the room before measuring the extension
A larger footprint does not automatically create a better room. Sketch the route between the kitchen, dining table and garden first. Allow for doors opening, storage and daylight. The useful space matters as much as the outside measurements.
Next consider width, depth and height. Connecting the extension may mean retaining part of the rear wall or creating a wider opening. Tell us which option you have in mind, even if the structural approach is still undecided.
Connecting new construction to an existing home
The floor, walls and roof must work with the original building. Foundations, moisture, insulation and rainwater drainage all need attention. A site assessment establishes which assumptions can safely form the basis of the design.
Mention any crawl space, previous settlement and drawings you already have. These help prepare the assessment; they do not establish the condition of the building on their own.
Make the scope of the quote explicit
Ask for groundworks, foundations, structure, roof, glazing, services and interior finishes to be described separately. Establish who prepares drawings and handles any permit application. List exclusions as carefully as the included work.
The dimensions in our planner create an initial brief. They are not a construction design or a price. Those depend on the site assessment and the specification you agree.