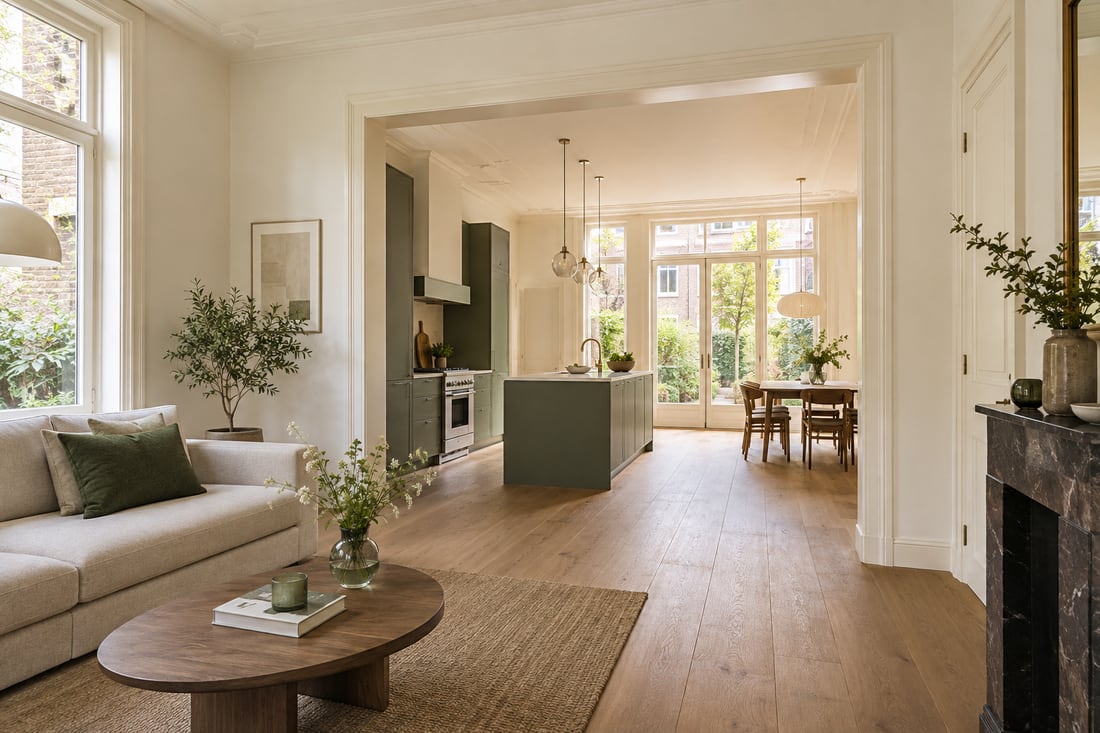
What should your home do differently?
An open kitchen, a quiet study and a practical utility room lead to different layouts. Write down what frustrates you today: routes that cross, unused corners and features you want to keep.
Compare those wishes with the existing plan. Pipes, stairs and structural walls can influence the possibilities. Removing a wall should therefore be considered as part of the complete project.
Structure and services belong in the same discussion
Before an opening is made, the load carried by the wall and its replacement support must be assessed. The eventual structural solution can affect ceiling height and the view through the room.
Moving a kitchen or bathroom may affect drainage, water, electrical wiring and ventilation together. Agree the routes before surfaces are closed. Photographs and measurements of concealed services are useful for future maintenance.
Living at home during the work
Discuss which facilities must remain usable and how dust and access routes will be managed. Some combinations of work are difficult to carry out in an occupied home. Temporary cooking facilities, toilet access and bedroom access need consideration.
Build the sequence around the actual scope. Clear agreements about what remains usable at each stage are more helpful than a schedule drafted before the work has been defined.