In Rozenprieel, understanding the space already available is a useful first step. Around Eendjespoortstraat and Koningsteinstraat, the relationship between the home, its entrance and outdoor space deserves attention. Municipal information about Koningshof also illustrates why the neighbourhood name cannot describe one uniform type of property.
Which layout works within the existing home?
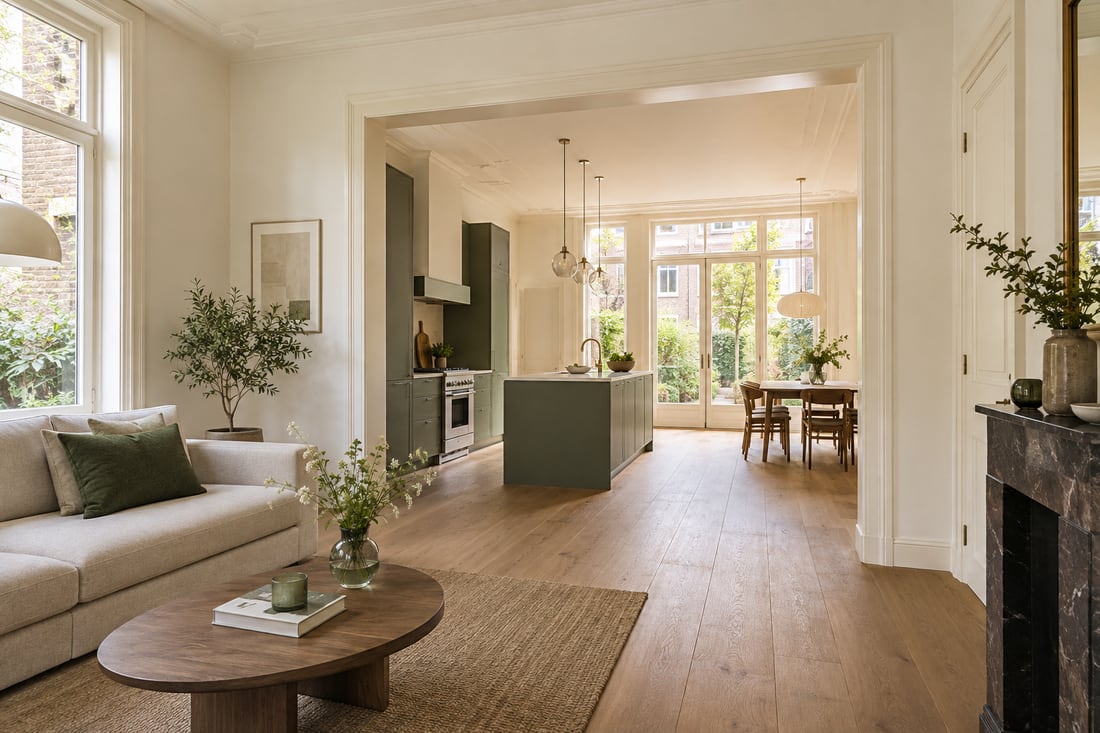
Start with the places where space is lost. An awkward doorway, narrow kitchen route or underused rear room can influence the entire ground floor. Put furniture and everyday activities on a plan so the problem the renovation needs to solve becomes visible before choosing a solution.
Compare internal alterations with a possible garden extension while keeping the desired function consistent. Otherwise, the comparison becomes additional floor area versus a rearranged plan. The more useful question is whether cooking, sitting and walking outside will genuinely work better in each proposed arrangement for your household.
How can floor levels and service routes be clarified?
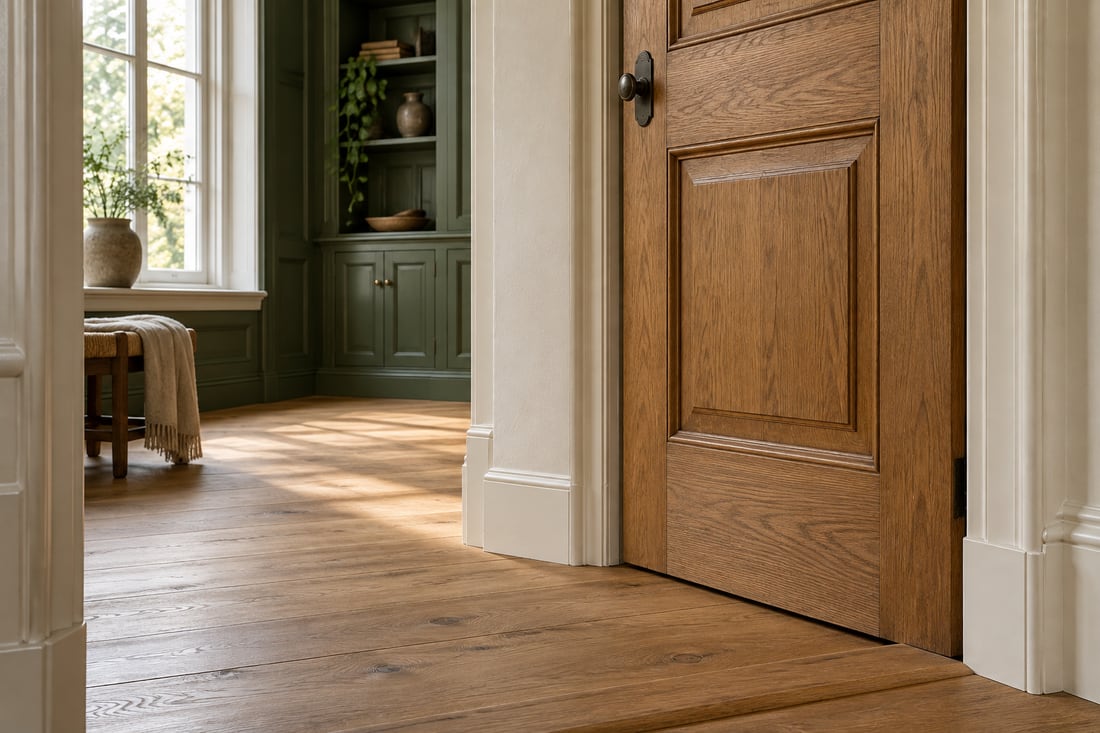
Record changes in level between rooms before choosing new floor finishes. An earlier renovation may have left different floor assemblies in adjacent spaces. Ask which substrates can remain and which need investigation instead of treating every existing floor as the same reliable starting point for installation.
When a kitchen moves, review drainage, water and electrical connections together on a services plan. Identify where maintenance access must remain after cabinets and flooring are installed. A short visible distance between two kitchen positions says little about the route available beneath or behind the finished surfaces.
Which outdoor space actually belongs to the project?
Distinguish your plot from shared passages and public space. The municipality’s Koningshof information describes connections involving Eendjespoortstraat and Koningsteinstraat. Those neighbourhood links help with orientation, but do not establish which route is available or permitted for deliveries to an individual property undergoing building work.
Record the complete route from street to work area. Discuss which doors need to remain usable and how residents will reach their homes. Where belongings must move temporarily, identify an agreed storage location and record who will return the affected space to a usable condition afterwards.
Which details should be agreed before finishing starts?
Request an overview of the junctions that will remain visible, including changes in floor finish, skirtings and window reveals. In an internal renovation, an unresolved edge detail can strongly influence the final appearance. Specify which existing surfaces are excluded from the work as well as those included.
For a project within Haarlem municipality, check current building information and any relevant requirements during preparation. Share the address and drawings with photographs of the garden connection. Coordinate services before finishing and identify decision points for elements whose final selection depends on the findings of an inspection.