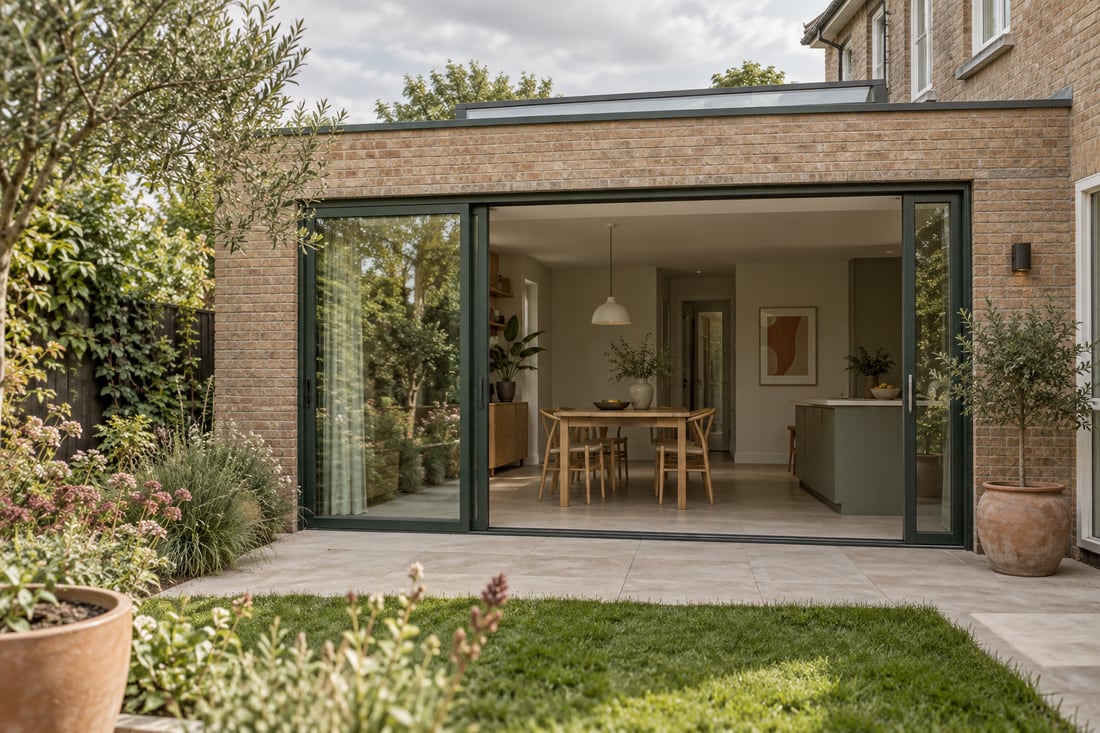
Creating useful space in a compact home
Between Leidsevaart and the Brouwersvaart area, storage and delivery access can be limited. Ask how the project will be carried out as well as how much floor area it adds.
A deep extension may reduce daylight in the middle of the original house. Roof glazing, the opening width and kitchen position should be considered as one design question.
Include neighbours and site access in the brief
Map boundaries, existing fences and shared connections. Agree how the site will be arranged and how neighbours will be informed. Permissions depend on the particular property and work, not the neighbourhood name.
Haarlem municipality provides address-specific building guidance. Access to the property is considered when a site visit is arranged.