A proposal in Slachthuiswijk should begin with the particular property rather than the neighbourhood name. Municipal documents about Slachthuisterrein identify Oorkondelaan and Hannie Schaftstraat as local reference points. Existing buildings and area development make it especially useful to distinguish your own drawings from records describing the wider surroundings.
Which building history belongs to your home?
Gather drawings for the house and any later additions. Compare them with the present rear wall, floor arrangement and services. A home near Slachthuisterrein may have different starting conditions from a property in an established residential street, although both are found under the same neighbourhood name.
List visibly renewed elements and those for which information is missing. A replacement window does not establish that the surrounding junction was altered at the same time. Discuss which records may be available from the owner or an earlier supplier and what needs assessment on site.
Where does extension work meet alteration of the house?
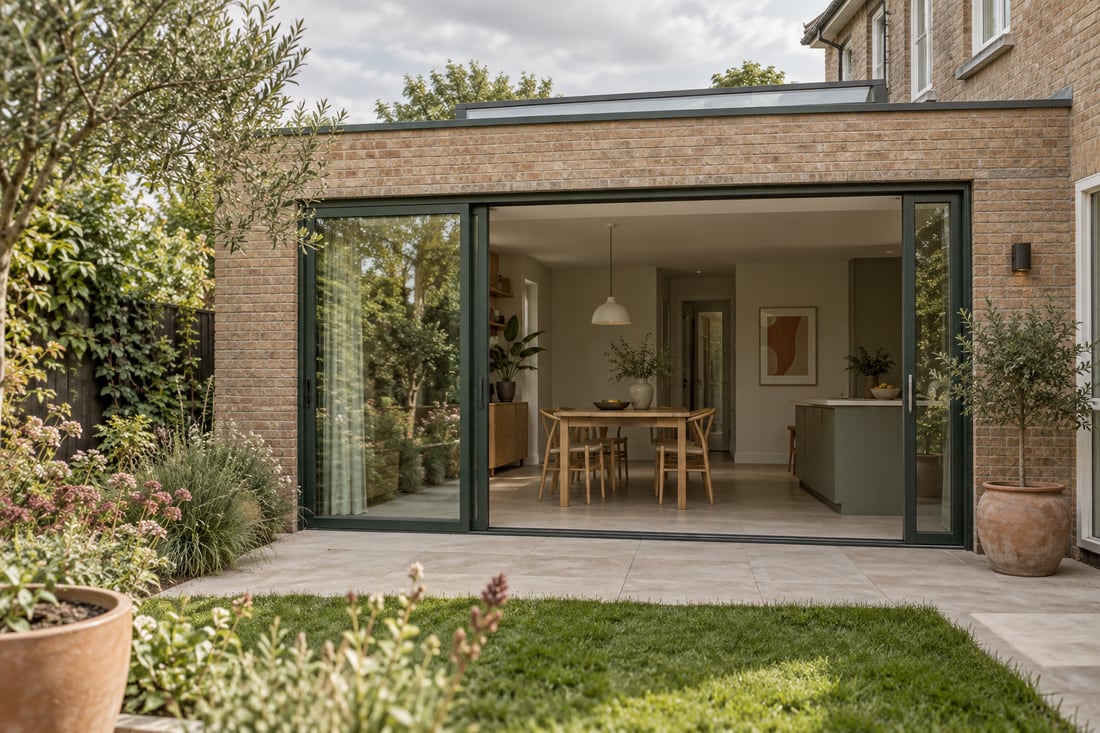
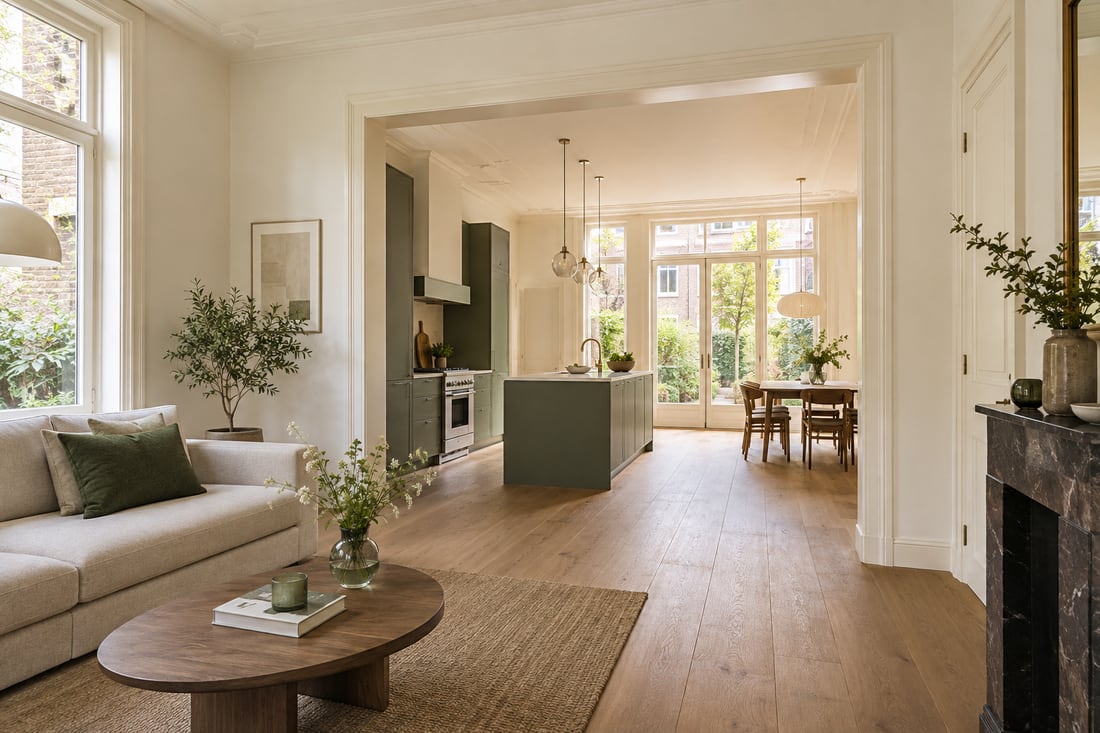
Describe the space you want to use and show how it connects with the existing home. An extension can also require changes to the kitchen, rear wall and floor. Compare proposals by the complete result rather than only the new building element located behind the house.
Around Oorkondelaan, neighbourhood context is not a technical specification for your project. Assess the available plot and existing structure first. Then discuss whether prefabricated elements or construction on site suit the design, access and junctions. Selecting the method follows that information instead of replacing the assessment.
Which junctions need early design attention?
Request a clear section through the connection between existing and new floors, walls and roof. Levels, insulation and airtightness need to be considered together. Similar surface finishes can conceal a change in the underlying assembly and a boundary between different work packages or responsibilities.
Include making good on the inside of the house. Who finishes the wall beside the new opening, and how will the ceiling meet the alteration? Answering those questions early identifies which tasks belong with the extension and which parts of the original room remain outside the agreed scope.
How should access and project records be prepared?
For a Hannie Schaftstraat address or another location in the neighbourhood, record the actual construction route. A drawing of the surrounding development does not necessarily show current access to your plot. Photograph the route from street to work area and identify any shared passages along it.
Check current municipal information for the building and proposed work in Haarlem. Older area documents provide spatial context, not independent evidence of present building rights. Ask the quotation to reference identifiable, current project information and agree who supplies anything missing before final orders are placed for the chosen design.