For renovation in Parkwijk, the property type and sequence of work are important starting points. Municipal plans concern the surroundings of Prinses Beatrixplein and Beatrixdreef. They are a reason to check current area information, while your particular home and intended changes remain the basis of technical preparation and the quotation.
Which change would make your home more useful?
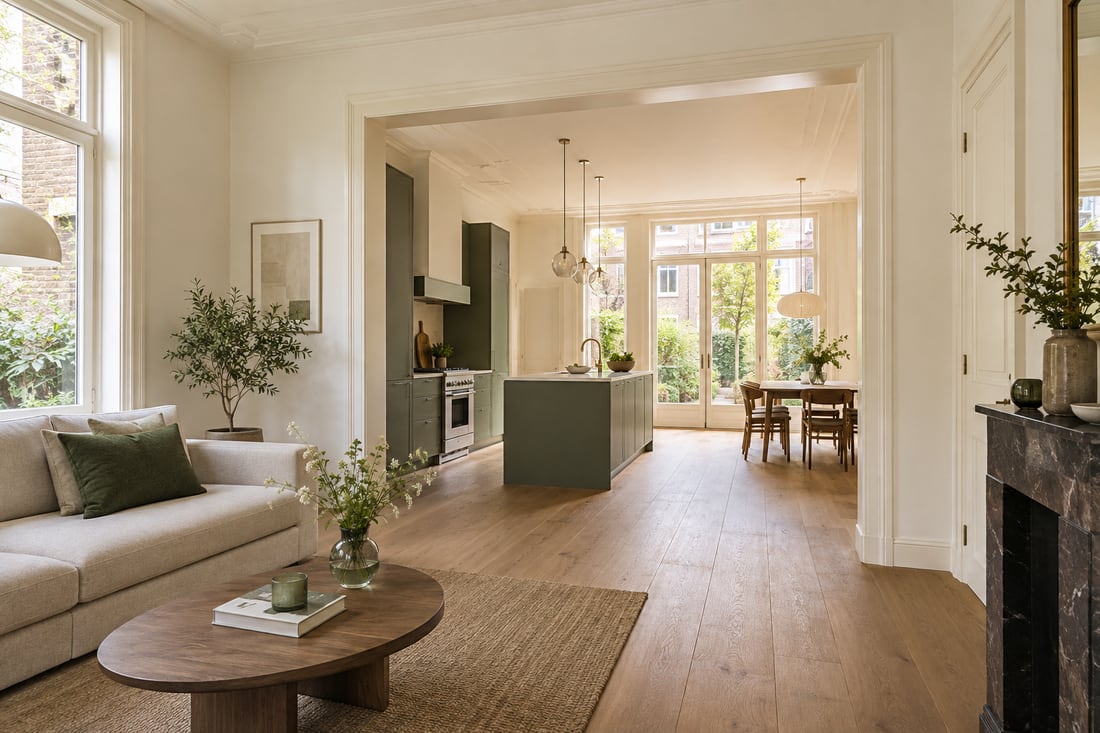
Identify the daily function that does not currently work well. The kitchen may connect awkwardly with the garden, a quiet workspace may be missing, or existing finishes may need renewal. Compare the current and desired arrangements so the proposal becomes more than a list of disconnected tasks.
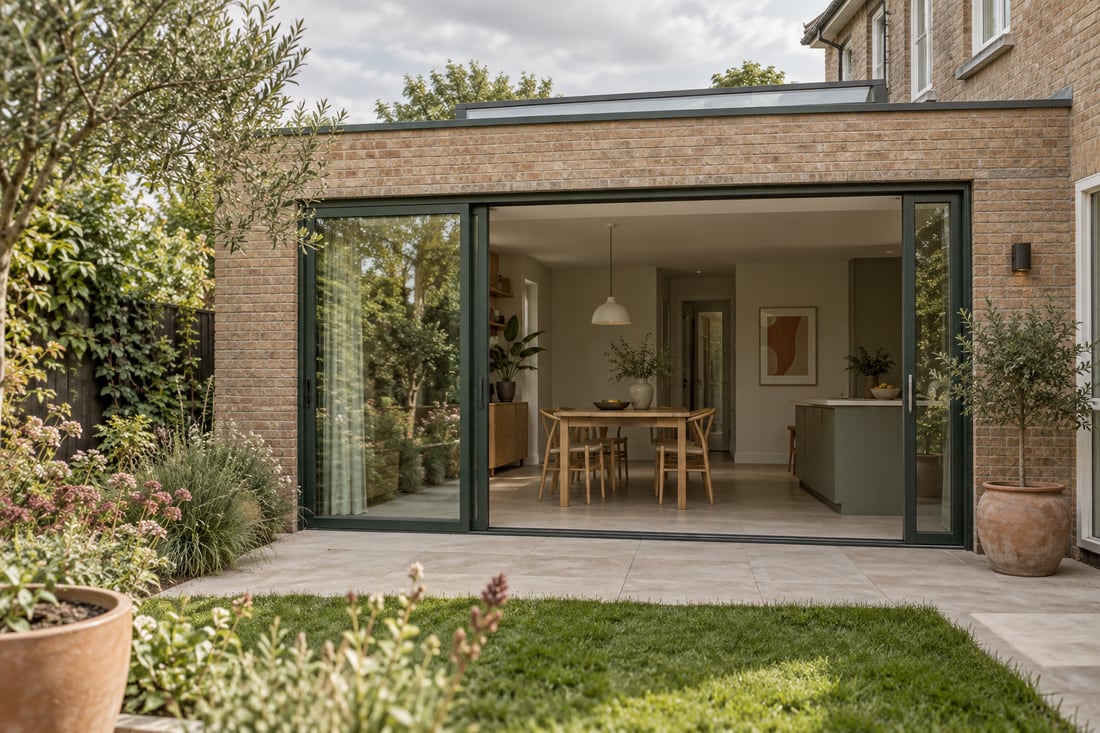
State whether the property is an apartment or a home with a garden. Shared facilities and access may matter in the first case; an extension needs a suitable connection to the rear wall in the second. Include that distinction in the first discussion, before an outline programme is produced.
How can work be phased without overlooking connections?
Group activities affecting the same room or substrate. When wiring or pipework must change, fully finishing that wall first would create conflicting tasks. Record which work must precede each package and which information needs to be settled before the next activity can sensibly be scheduled.
Then discuss which rooms remain usable at each stage. A temporary cooking or laundry arrangement needs actual connections and space. Establish who provides those facilities and how the household will move to the completed arrangement, so phasing means more than different dates written into a calendar.
How should municipal projects inform your preparation?
Public information about Prinses Beatrixplein describes different parts of its renewal, including facilities along Beatrixdreef. Consult that information when preparing deliveries. A neighbourhood project may justify rechecking a route, but does not by itself establish that your street will be inaccessible during the planned work.
Base your own site arrangements on current conditions at the address. Supply photographs of the entrance, garden route and potential setup space. Avoid fixing delivery arrangements from an old impression of the square; agree who checks access when the actual construction period becomes sufficiently clear to plan around.
What helps when the home stays occupied?
Identify the daily facilities your household cannot readily do without and discuss where a temporary alternative is possible. Include access, dust separation and protection for belongings. If one stage cannot sensibly coexist with occupation, make that an explicit discussion point before work begins rather than an on-site surprise.
Request a quotation separating preparation, service installations and finishing. Check relevant information from Haarlem municipality and any building-specific arrangements for the actual proposal. Keep the agreed sequence with the written scope and update both when decisions change, allowing everyone to continue working from the same set of assumptions.