Renovating in Haarlem Centrum requires a plan for both the building and the way work reaches it. Around local reference points such as Grote Markt and Breestraat, access, current occupation and building records are important starting points. A central address does not establish what is structurally possible behind the façade.
Which part of the city-centre property will change?
Identify whether the proposal concerns a complete home, one floor or an individual room. In accommodation above other uses, access and everyday occupation may overlap. Draw the route from the entrance to the work area, including stairs and any passage shared with other occupants.
Connect that information to the intended function. Relocating a kitchen requires different services from redecorating a room. Establish which existing pipes serve your home and which continue into other parts of the building. Responsibility for those elements needs clarification before a revised route can be agreed.
How should retained features enter the specification?
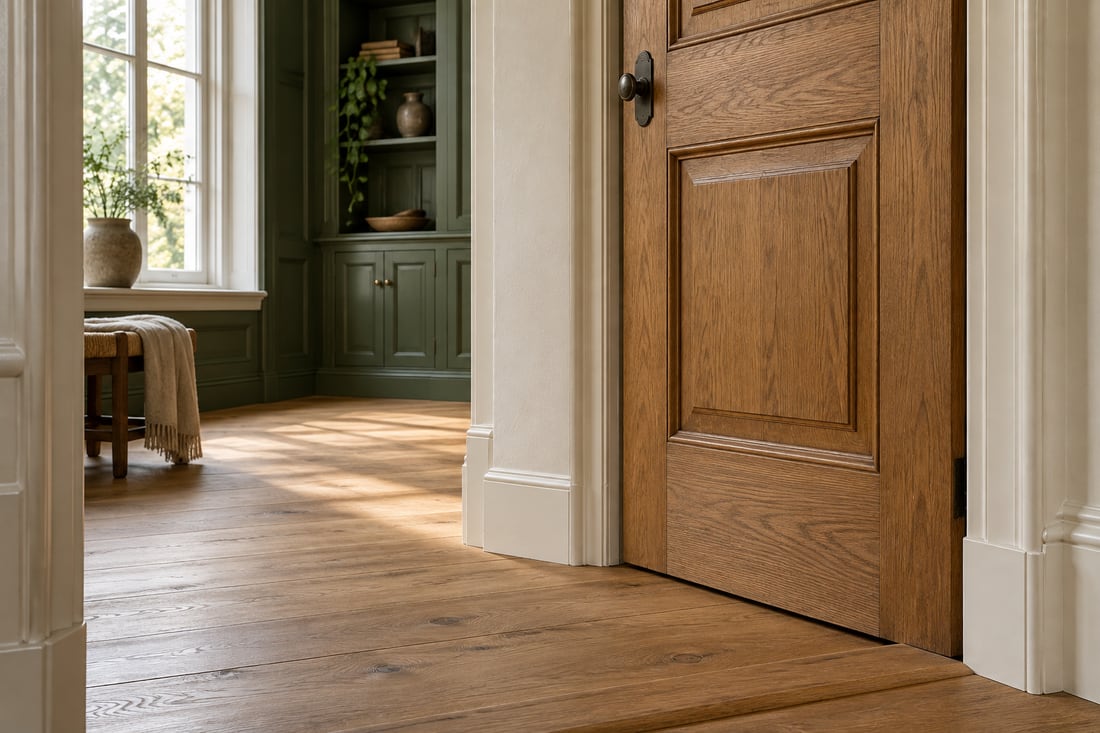
Create a photographic list of elements you want to keep, such as doors, floorboards, joinery or ceiling finishes. Identify what remains unknown behind later coverings. An assessment can then distinguish visible repairs from matters requiring records or careful investigation before the intended work is defined.
Haarlem municipality provides information about individual buildings. Compare it with existing drawings to check status and earlier records. Properties in Centrum do not all have identical protection. Agree who investigates questions about the particular proposal and how resulting changes are incorporated into the current drawings.
How can deliveries coexist with everyday use?
The municipality identifies Grote Markt as a pedestrian area; different access arrangements may apply elsewhere in the centre. Check the requirements affecting the actual delivery route. Material transport therefore needs a more detailed agreement than an address written on an order or a general delivery window.
For a Breestraat property, for example, record the entrance, the internal route and any passage to the rear. Keep shared access usable according to the agreed arrangements. Discuss deliveries, waste removal and temporary storage together so the different activities do not unnecessarily obstruct each other.
What preparation makes the city-centre scope clearer?
Ask for preparation, building work, services and making good to be described separately in the quotation. Identify which room needs to be available for each package. This reveals when an occupied floor cannot keep functioning without temporary provisions and which household decisions still need to be made.
Bring the address within Haarlem municipality, available building documents and retention priorities to the discussion. Where shared elements are involved, include information about approval and coordination with other owners. Turn missing information into explicit questions instead of making assumptions based on the age or appearance of the property.