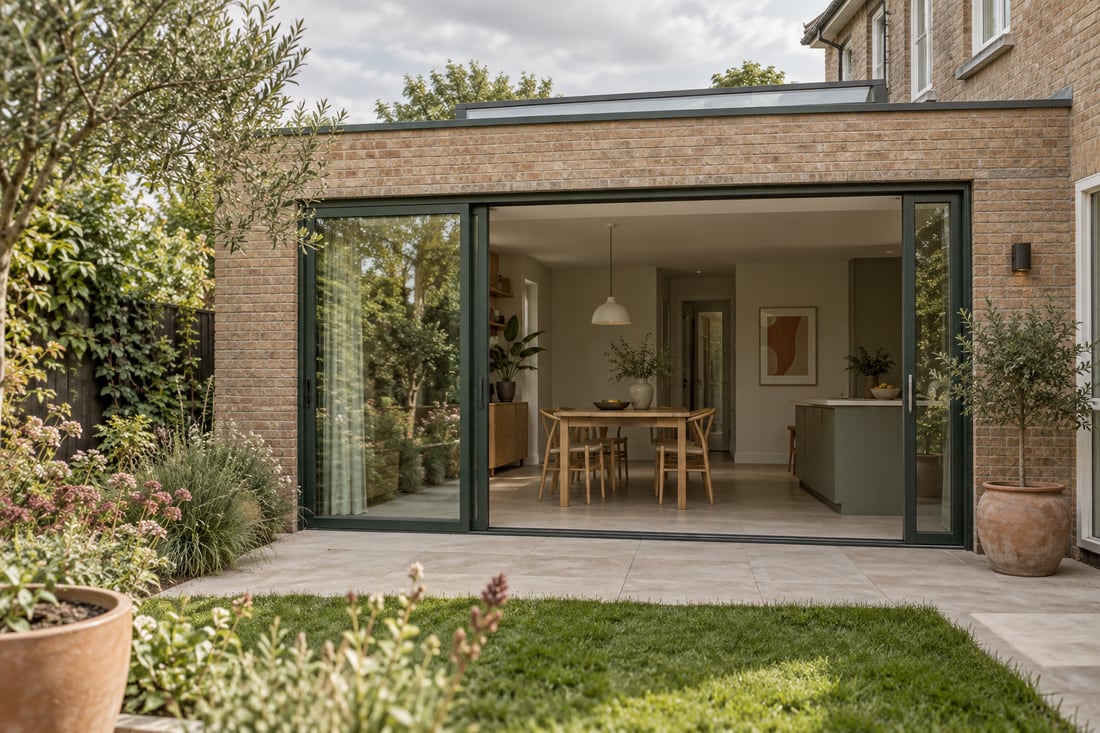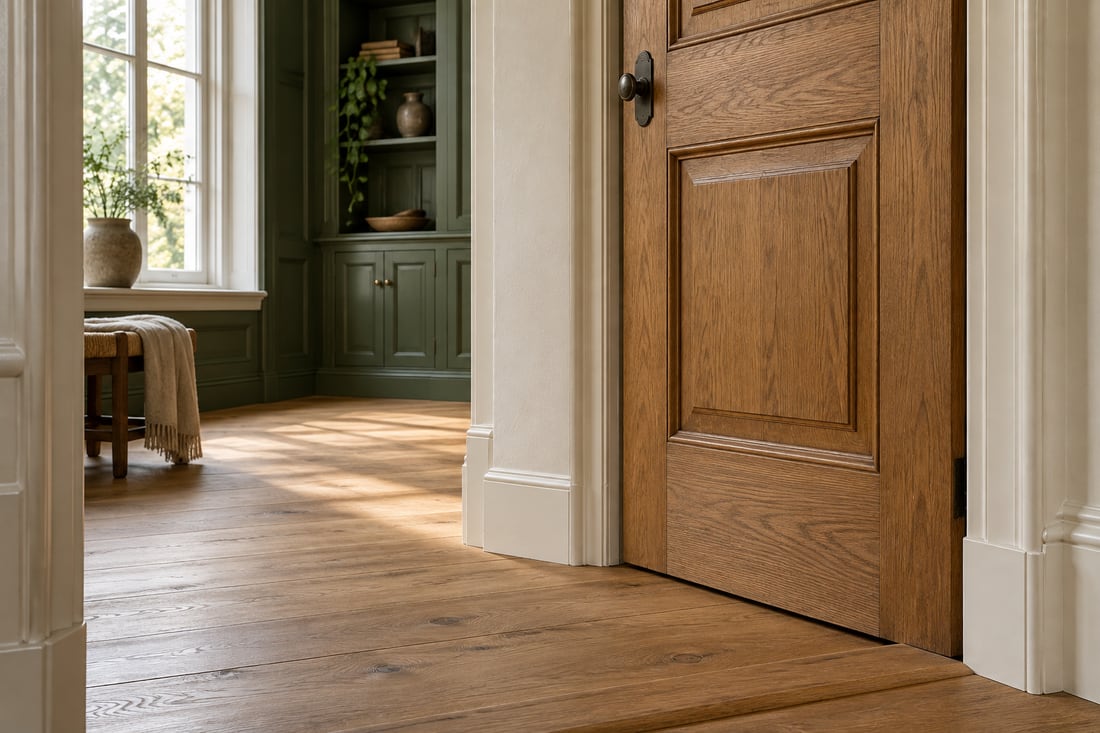
For a Delftwijk renovation, it is useful to look behind the visible finishes first. Rijksstraatweg and Marsmanplein are recognisable places in this part of Haarlem Noord. Municipal neighbourhood information helps identify the setting; floor assemblies, building services and ownership boundaries still need investigation for the individual home.
Which problems should the renovation address?
Describe more than a preferred floor covering or wall colour. Explain what is uncomfortable today, such as a cold seating area, noticeable draughts or an awkward arrangement. Record when and where it occurs so a site assessment can address useful questions rather than start from assumptions.
A new finishing layer does not automatically resolve an underlying cause. Establish whether the substrate is suitable and which existing elements can remain. Distinguish observations from conclusions: a cold floor alone does not identify the insulation or heating alteration that would be appropriate for the particular building.
How do insulation, ventilation and finishes fit together?
Consider changes to the building envelope alongside the room’s air supply. Replacing a window or addressing gaps may raise questions about existing ventilation provisions. Discuss what is present and how the relevant components will be operated and maintained once the renovation has been completed.
Coordinate concealed services and any heating work before floors or walls are closed. Record the final positions of connections and keep photographs of hidden routes. The completed interior should then be supported by information about how important components can be reached for later maintenance, not simply a tidy appearance.
How do property type and access affect the work?
Identify whether the proposal concerns an apartment, an upper-floor home or a house at ground level. Where shared building elements are involved, clarify arrangements with other owners or management. An entrance on Rijksstraatweg may also require different delivery preparation from rear access to a garden property.
Around Marsmanplein and elsewhere in Delftwijk, assess the actual route to the room being renovated. Measure doors and stairs and discuss how large sheets or flooring elements will be delivered. Do not assume communal space is available for storage; agree locations and protection for retained elements before work starts.
How can interior renovation quotations be compared?
Describe the same rooms and surfaces in every enquiry. Include substrate preparation, service alterations, intended finishes and junctions around frames. A total based only on floor or wall area is insufficient when one proposal includes repairs that another leaves outside its stated scope of work.
Provide the address within Haarlem municipality, photographs and the intended use of the rooms. Ask which assessments or selections remain outstanding before construction can be arranged. At handover, record appearance alongside operating instructions, maintenance information and outstanding items; many important details become concealed after the final surfaces are completed.